
Why Apartment Layouts Matter the Most?
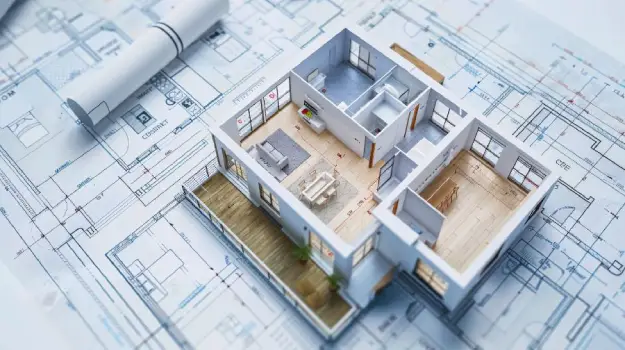
When buying a new home, most people focus on aspects such as pricing, amenities, or location. However, one critical factor that often shapes the actual living experience is the apartment layout. It’s no surprise that many homebuyers today are beginning to understand why apartment layouts matter the most—because the layout influences how well the home breathes, how spaces interact with each other, and how effectively every inch is used. A smartly designed home is not just four walls—it’s a lifestyle enhancer. This becomes especially evident in Godrej Regal Pavilion, a premium project by Godrej Properties Hyderabad, located in Rajendra Nagar, South Hyderabad, where thoughtful design meets functionality.
Let’s explore why these layouts matter in Godrej Regal Pavilion project the most.
Intelligent Planning Transforms Everyday Living
The layout defines how easily you can navigate your home. In Godrej Regal Pavilion, intelligent spatial planning avoids cramped hallways and blocked walkways. There are clear, wide passages, and every room is positioned with purpose. From the entrance to the utility areas, each transition feels smooth and uninterrupted. This user-focused approach reflects a true understanding of how families function day-to-day in modern apartment planning.
Vaastu-Based Design for Peace and Well-Being
For Indian families, Vaastu compliant flats in Hyderabad are not just a preference but often a priority. Godrej Regal Pavilion integrates Vaastu Shastra principles by providing features such as east-facing kitchen hobs and harmonious spatial orientation. This contributes to a balanced energy flow and a peaceful environment, positively impacting both emotional and physical well-being.
Layouts That Prioritize Privacy
Privacy isn’t a luxury—it’s a necessity. In high-density urban settings, family-friendly apartment layouts should ensure seclusion where needed. Godrej Regal Pavilion achieves this by ensuring that no two apartment entrance doors face each other. Bedrooms are placed strategically away from common spaces, giving residents quiet zones even during gatherings. This layout planning enhances comfort without sacrificing connectivity within the home.
Every Square Feet Counts
Efficient space utilization is a hallmark of quality design. At Godrej Regal Pavilion, every square inch is used purposefully. The project avoids oddly shaped layouts, dead-end hallways, and awkward corners. Instead, the layouts promote seamless transitions, clear zoning, and multi-functional areas that adapt to changing family needs.
Key highlights of this smart home layout planning include:
- Zero wasted corners or unusable spaces
- Compact yet open kitchen and dining flow
- Dedicated study zones and utility sections
- Built-in storage spaces to avoid clutter
These elements ensure that homes are not just visually appealing but also practical and scalable for evolving lifestyles.
Naturally Ventilated, Well-Lit Interiors
Ventilation and lighting aren’t just architectural features—they directly impact health and energy efficiency. Godrej Regal Pavilion incorporates best apartment design for ventilation by ensuring cross-ventilation in every unit. Large windows on multiple sides of each flat enable fresh air circulation and enhanced daylight access, reducing dependence on artificial light and air conditioning.
Benefits of this airflow-focused layout include:
- Lower humidity and improved indoor air quality
- Reduced reliance on mechanical cooling systems
- Brighter interiors with natural sunlight throughout the day
- Healthier living spaces that support better breathing and comfort
Such thoughtful detailing also contributes to long-term sustainability and cost-efficiency in daily living.
Designed for the Way You Live
Today’s homes must reflect today’s lifestyles. Whether you’re a professional working remotely, a parent managing online schooling, or someone who values personal space, your apartment layout should accommodate it all. Godrej Regal Pavilion offers spacious apartment design ideas that are highly adaptive. From 2 BHK apartment layouts to larger configurations, each plan provides zonal flexibility, allowing residents to customize spaces without disturbing the structural harmony.
Conclusion
Layouts are not just blueprints—they are the DNA of a home. A poor layout can make even the largest home feel restrictive, while a great layout can turn a compact space into a sanctuary. Godrej Regal Pavilion stands as a leading example in top real estate projects in Rajendra Nagar, demonstrating how well-executed layouts can elevate daily living.
Before booking your dream apartment, ask yourself:
- Does the layout prioritize comfort and privacy?
- Is there ample natural light and ventilation throughout?
- Are the spaces logically connected and versatile?
- Is every square foot utilized to its fullest potential?
The answers to these questions will shape your living experience for years. Choose homes where layout leads lifestyle, because when it comes to functional and fulfilling living, the apartment floor plan design is what truly makes a home livable. That’s exactly why apartment layouts matter the most.